

Description
The mansion was built in the first half of the 17th century on the site of an older main farm (Meierhof), which served to manage part of the extensive Rihemberk (Reiffenberg) domain, which also included Velike Žablje. The initiator of the construction was probably Count Lorenz II Lanthieri, who needed his own residence, as his brother Franz was appointed to take over the Vipava domain. At that time, the Velike Žablje domain was therefore managed separately from the Rihemberk domain. In addition to historical data, the dating of the building is also confirmed by architectural elements, especially the defensive features of the tower and stone decorative details.
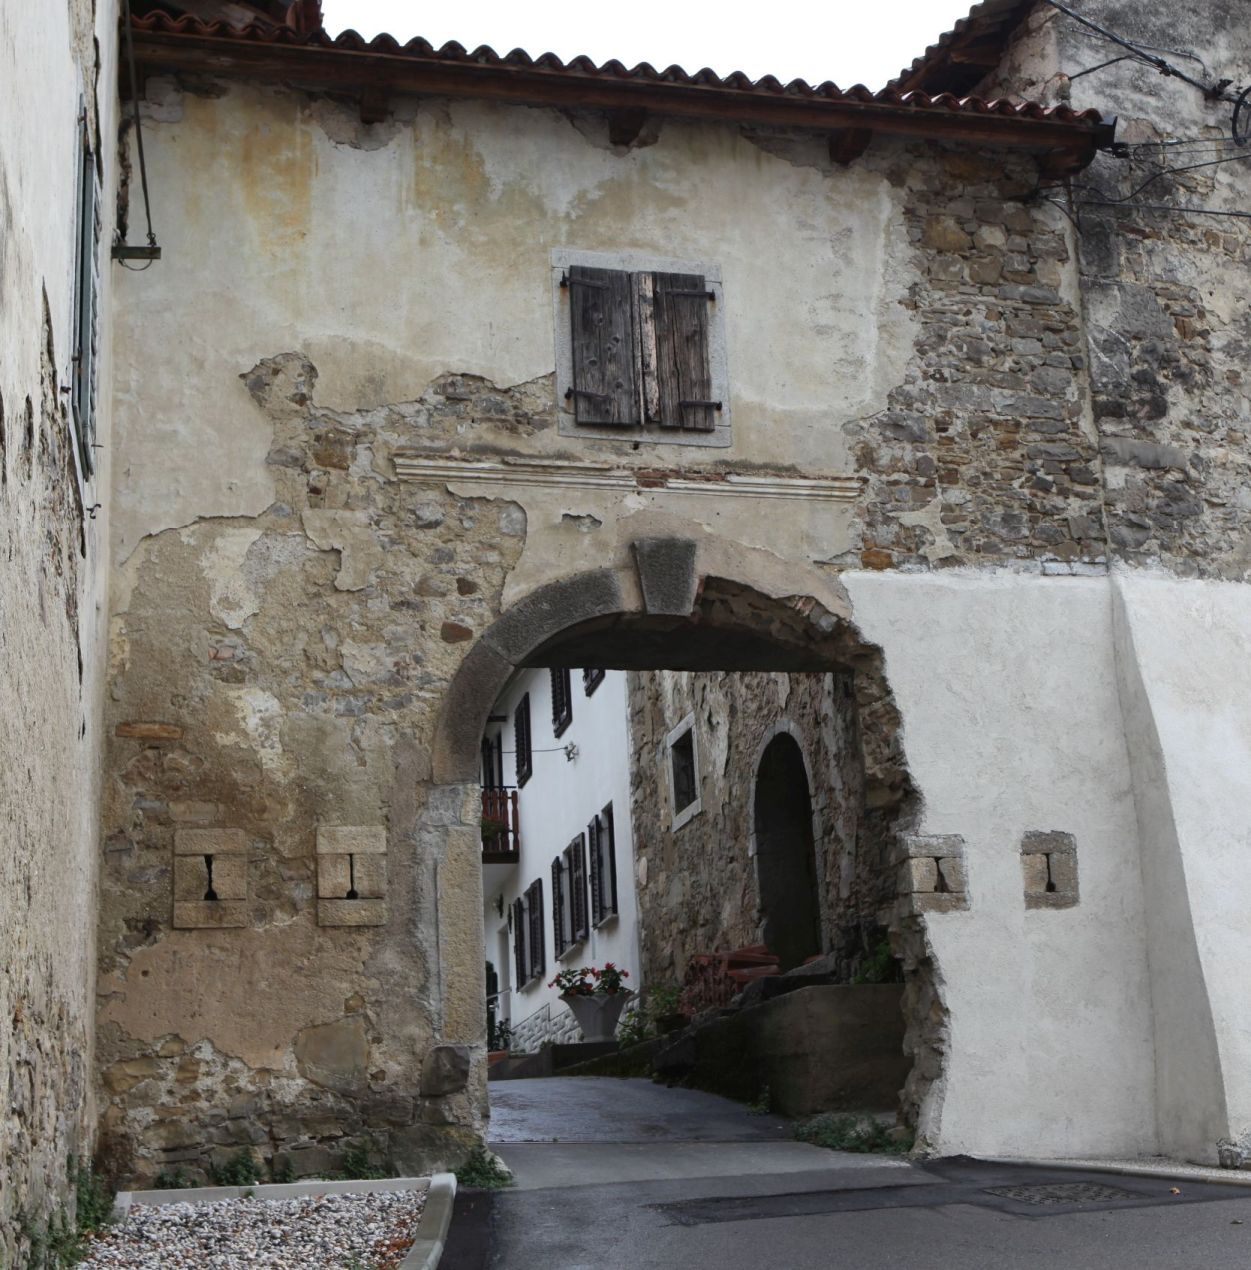
The building complex, on an elevation in the middle of the village, was originally designed according to the Friulian villa type. The residential building was L-shaped, and at the corner stood a tower with decorative defensive features – sloping masonry, stone scrollwork, and characteristic keyhole embrasures. These defensive forms were an aesthetic element and were probably never used.
The Velike Žablje Mansion remained in the family’s possession until the mid-19th century, after which it changed hands several times. After many changes of ownership, and in keeping with the fashion of the 19th century, the attractive building in the countryside was for some time the private summer resort of the Trieste merchant Rovis. After the Second World War, it was divided and used for apartments and agricultural premises. The last resident lived in one of the castle apartments until 2014.
At first glance, the large four-cornered building does not attract attention, but the interior reveals rich architectural elements that still testify to its former splendour. Inside, the rooms are connected longitudinally, with a balcony on the upper floor once providing access to the rooms from the courtyard. Today, this part is partially walled up.
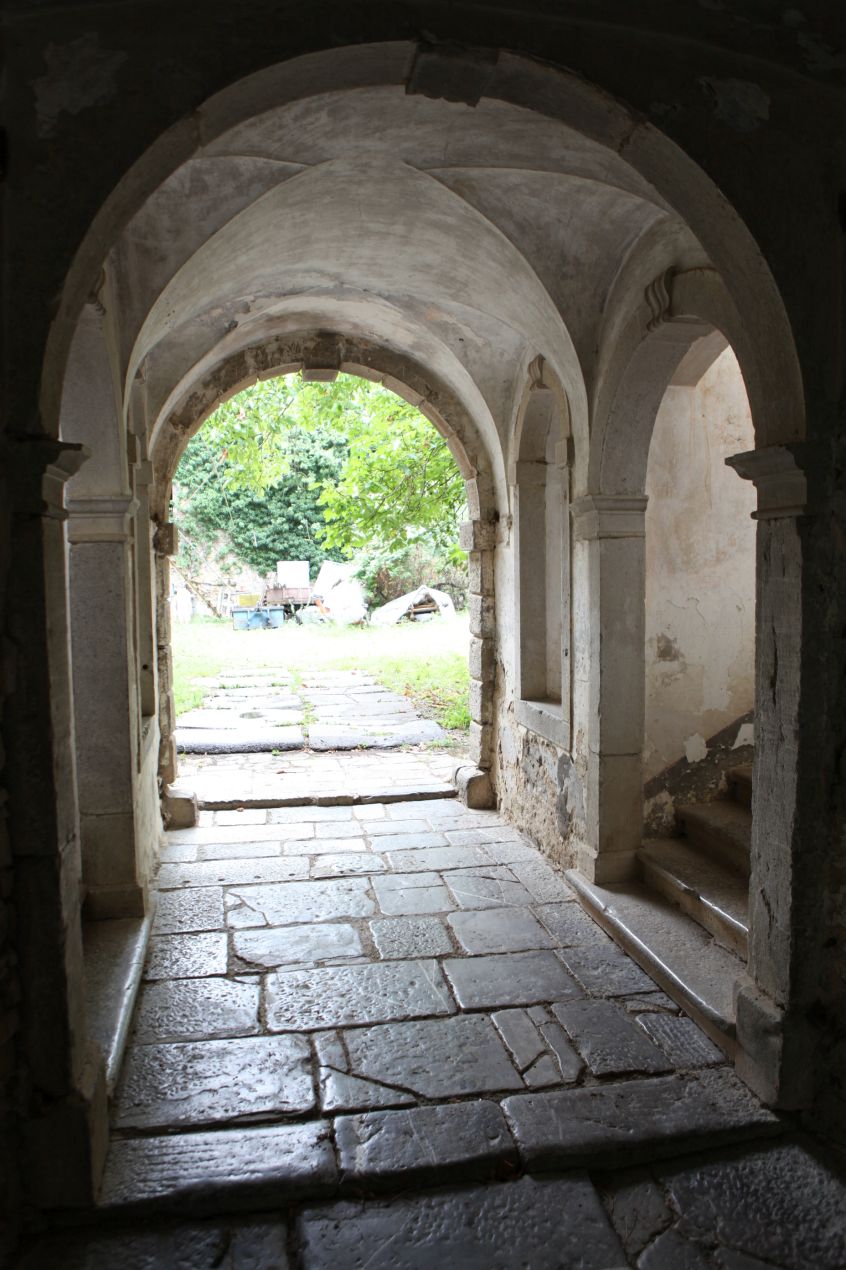
The building was rebuilt several times, especially in the 18th century, when it took on its current form of an enclosed courtyard with decorative architectural additions. Instead of a wooden balcony, a representative entrance with a stone staircase was built in the main section, and opposite it was a pendant in the form of two-storey arcades with obelisks. The arcaded wing with a two-storey façade, which is still preserved today, is connected to the staircase section via a balcony on richly adorned consoles. Although the arcade additions appear classicist, the design of the building is still deeply rooted in the architecture of the 17th century. Both stylistic and spatial changes indicate that the complex was already fully architecturally formed by 1728. This claim is also supported by the fact that Kaspar Lanthieri, who lived in the castle at the beginning of the 18th century, inherited a large fortune that would also have enabled him to renovate the mansion.
The real speciality of the castle is what happened after the Second World War, when the castle served as an improvised theatre. At that time, a very active amateur theatre group was formed in the village. The performances took place in the large hall on the south side of the castle, and occasionally in the castle courtyard. In addition to theatre performances, the castle also hosted circus acts; acrobats and animal trainers even came from abroad. Theatrical life in the castle died out in the 1960s.
Address
Activities
Map